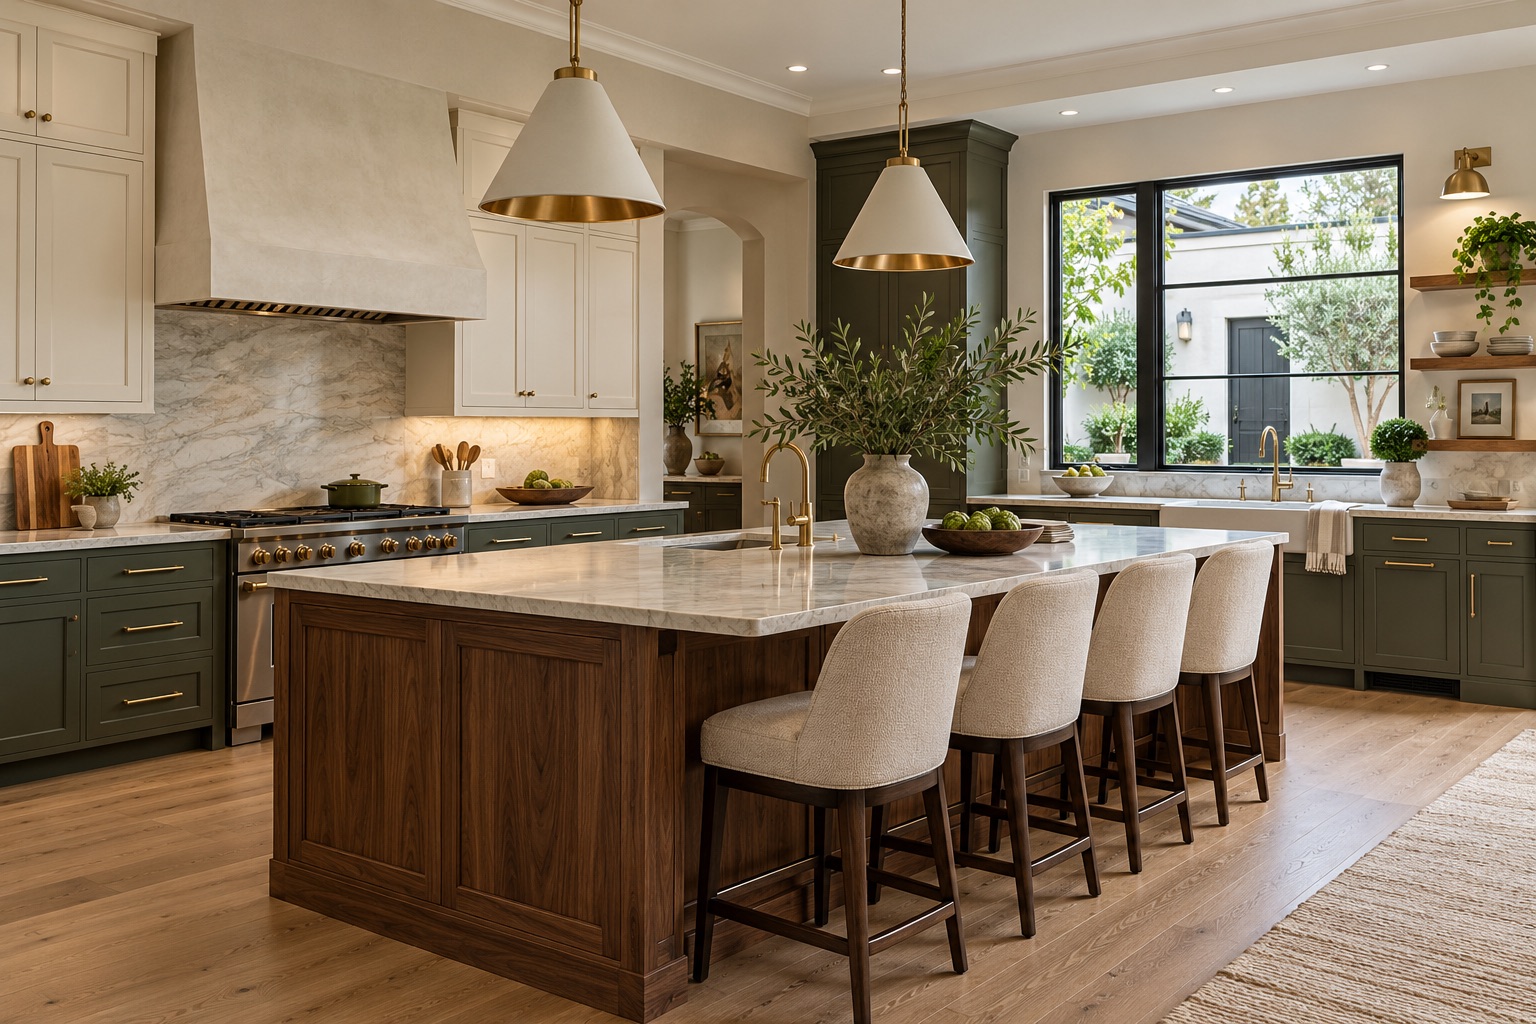
A refresh starts with what stays
If the layout and storage already work, you may be considering selected surfaces, hardware, lighting, or appliances. Identify the elements you want to retain before choosing replacements. Keeping cabinets does not mean every countertop, sink, or appliance will fit without related work.
A full remodel starts with the room
A larger remodel may involve cabinet replacement, revised appliance locations, new storage, or a different connection to adjacent spaces. Record the functional problem first: too little preparation space, awkward circulation, limited storage, or another specific issue.
Separate preferences from dependencies
For each desired change, ask what other work it triggers. A new appliance may need a different opening or utility connection. A surface change may affect the backsplash or trim. Moving a wall raises questions about the structure and systems within it.
Make a keep, replace, and investigate list
Photograph the room and mark each element under one of those three headings. Include the appliances, cabinet boxes, doors, counters, floor, windows, lighting, and plumbing fixtures. This makes the first scope discussion more useful than a collection of finish images alone.
Check requirements against the actual work
Do not assume a project is permit-exempt because it is called a refresh. Confirm requirements with the authority for the project address and proposed scope. For Kirkland properties, the city’s permit guidance is a starting point, with any uncertainties confirmed directly.
Official resources
Sources checked October 29, 2026. Confirm current requirements for the property and proposed work.