HILL RIDGECONSTRUCTIONS LLC
WA Contractor Registration #HILLRRC741O8 (verify with Washington L&I; opens in a new tab)

Bathroom remodeling

Showers, vanities, tile, and the details you use every day.
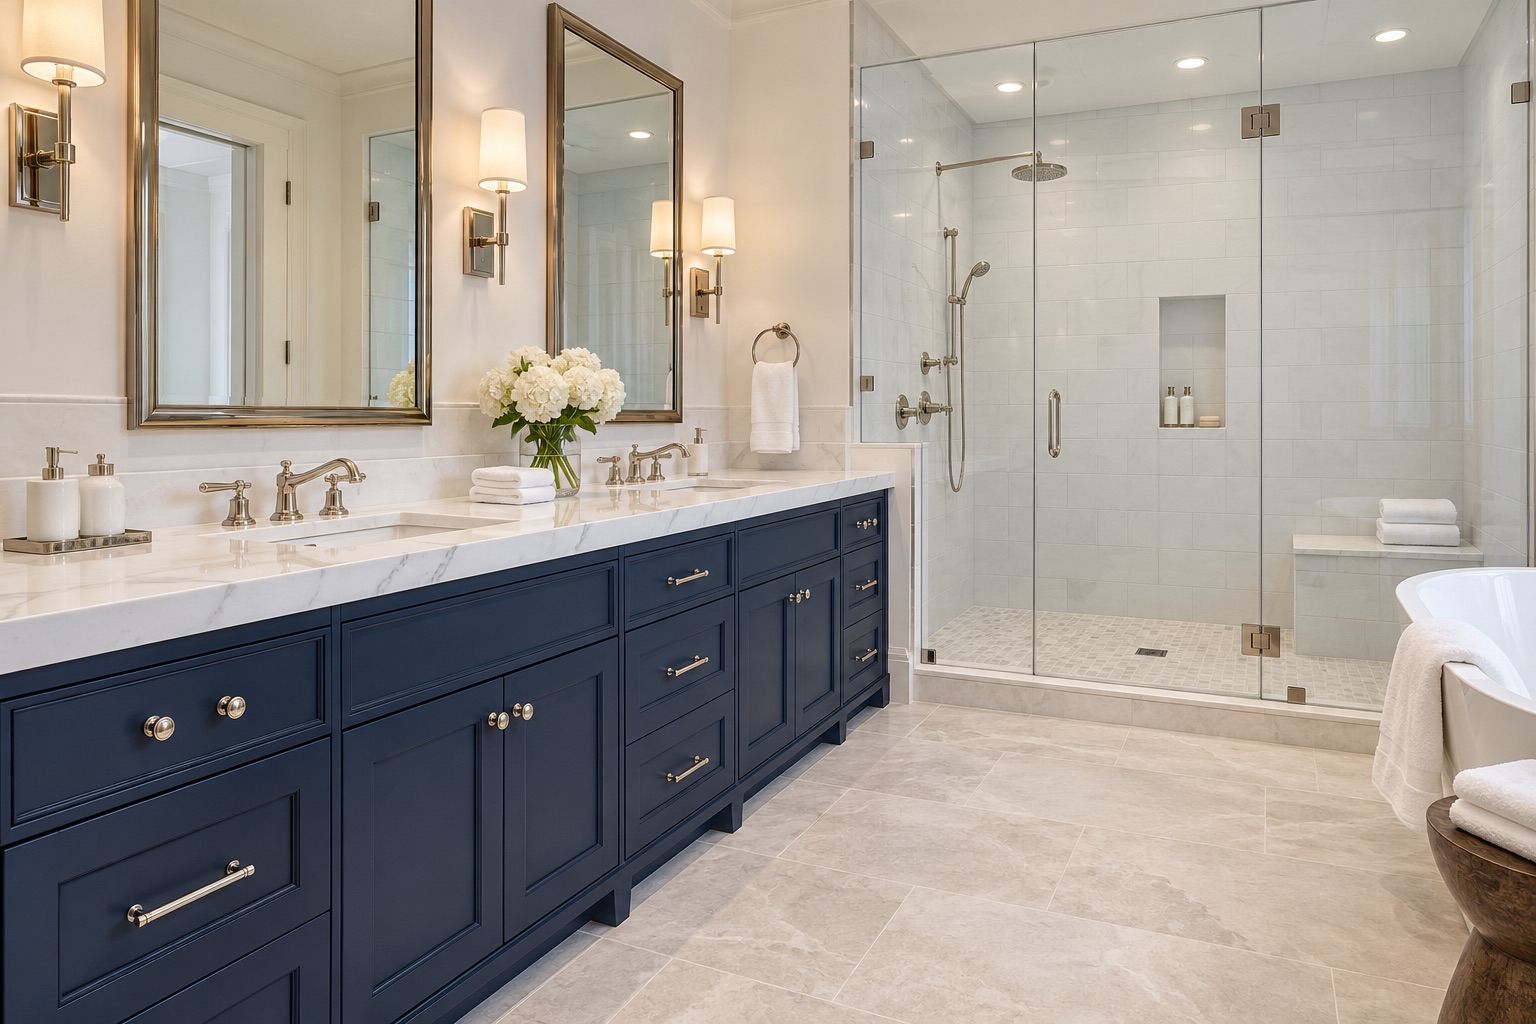
Bright bathroom with a navy custom vanity, pale tile and refined metal fixtures
  • Showers & tubs
  • Vanities & storage
  • Tile & fixtures
King, Snohomish & Pierce counties
Get a free estimate

Project spotlight

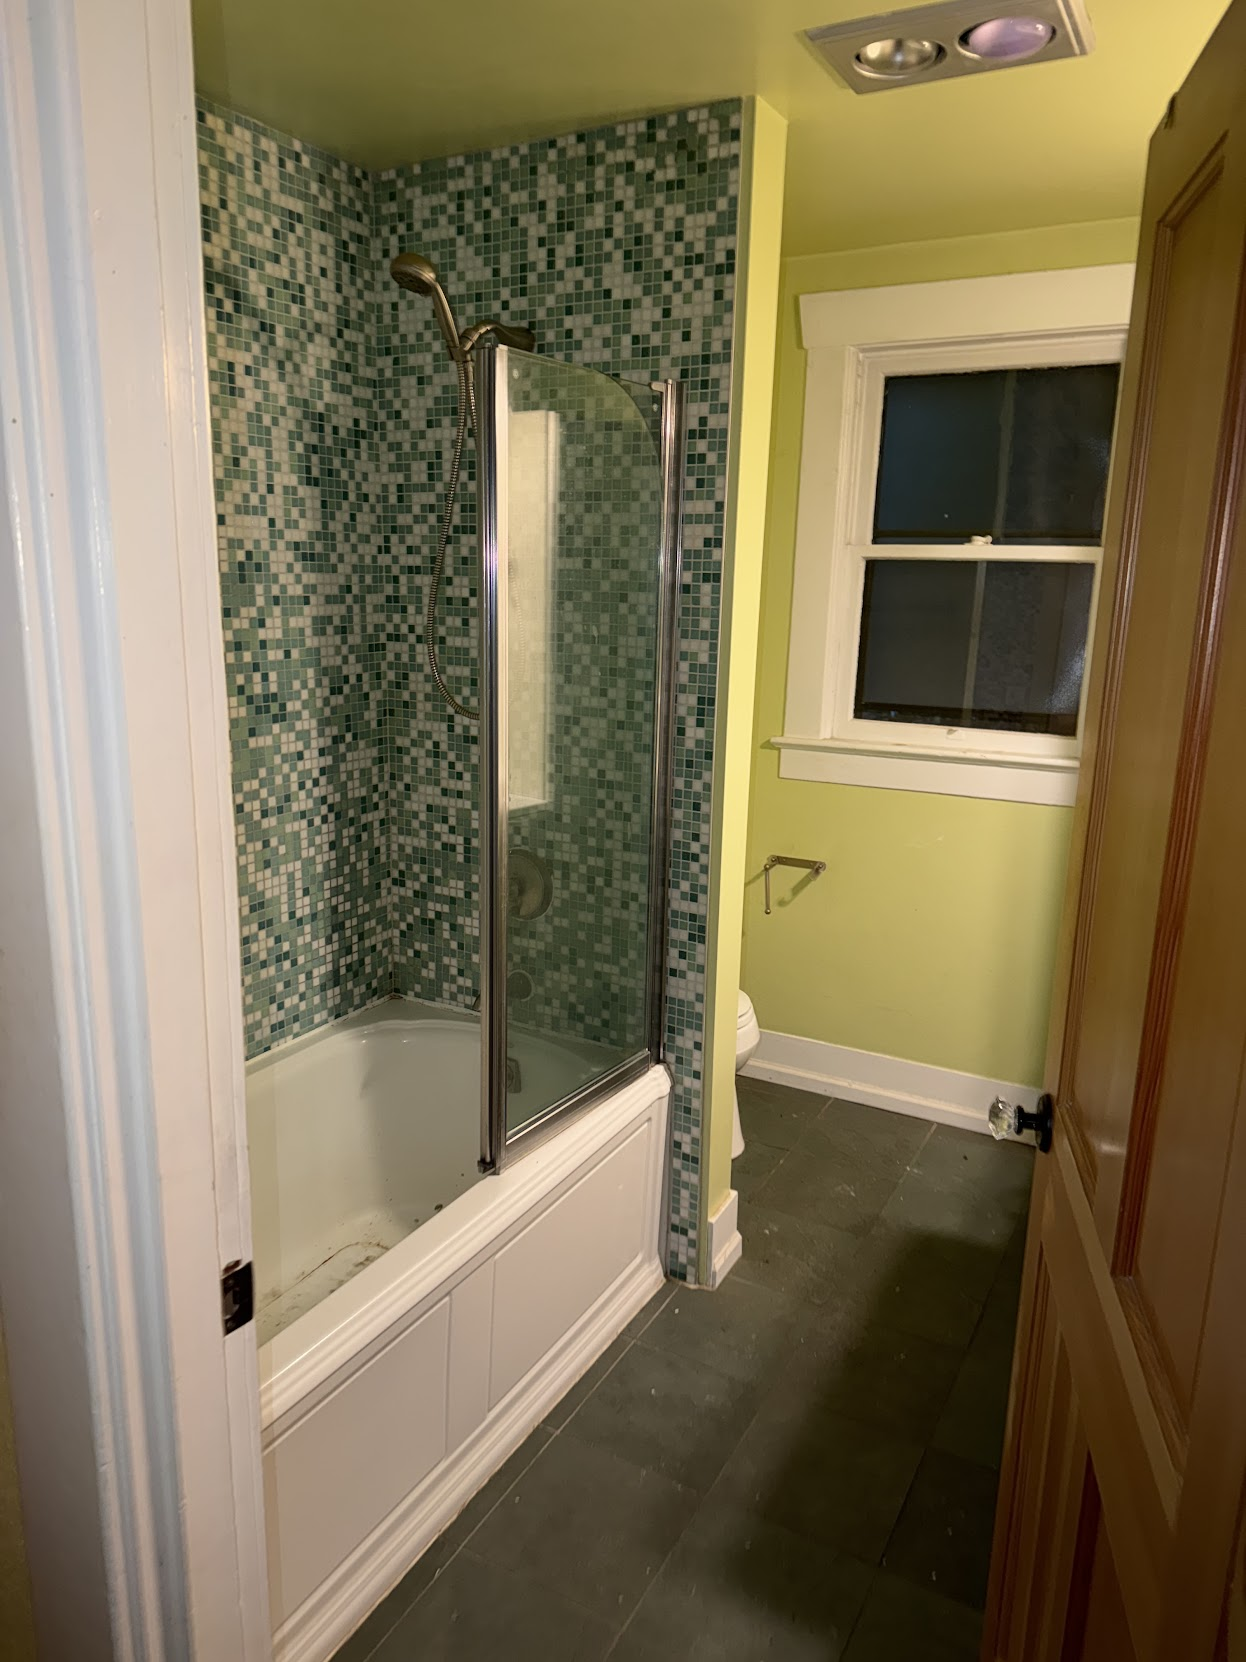
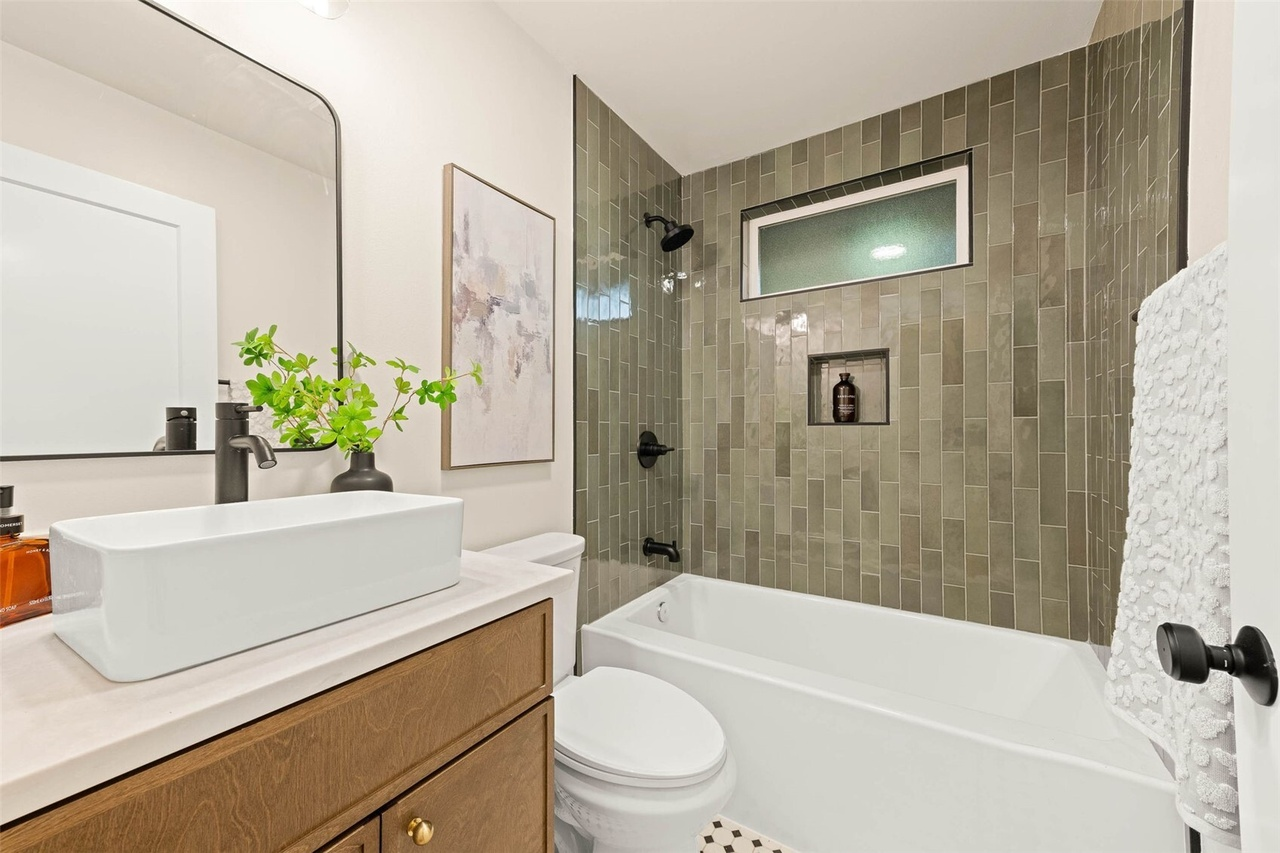
Can you believe it’s the same bathroom?

Before: compact bathroom with a mosaic tile tub surround, yellow-green walls, dark floor tile, and framed shower door
Before
After: remodeled bathroom with an oak vanity, white vessel sink, large mirror, tiled tub surround, and black fixtures
After
The starting point
A mosaic tile tub surround, yellow-green walls, and dark floor tile made the compact bathroom feel dated and visually busy.
The work
Working with our architects, we reworked the layout for better function, added a modern tub with thoughtfully selected tile, and chose a distinctive floor tile that keeps the home’s Craftsman character. We also made the window smaller and added smoked glass for privacy.
The result
A more functional bathroom with a modern tub, carefully coordinated tile, and a smaller privacy window—while retaining a sense of the home’s Craftsman charm.

Bathroom remodeling: common questions

Can we replace a tub with a shower?

A conversion starts with the room dimensions, drainage, existing conditions, and the intended shower assembly. Those details need review before confirming the proposed work.

What should a bathroom proposal describe?

It should identify demolition, retained items, fixtures and surfaces, installation responsibilities, allowances, and exclusions—not just the finish selections.

What should I choose before a bathroom proposal?

Identify whether you want a tub, shower, or both, which fixtures may move, and the storage you need. Share any access needs so they can be considered with the layout.