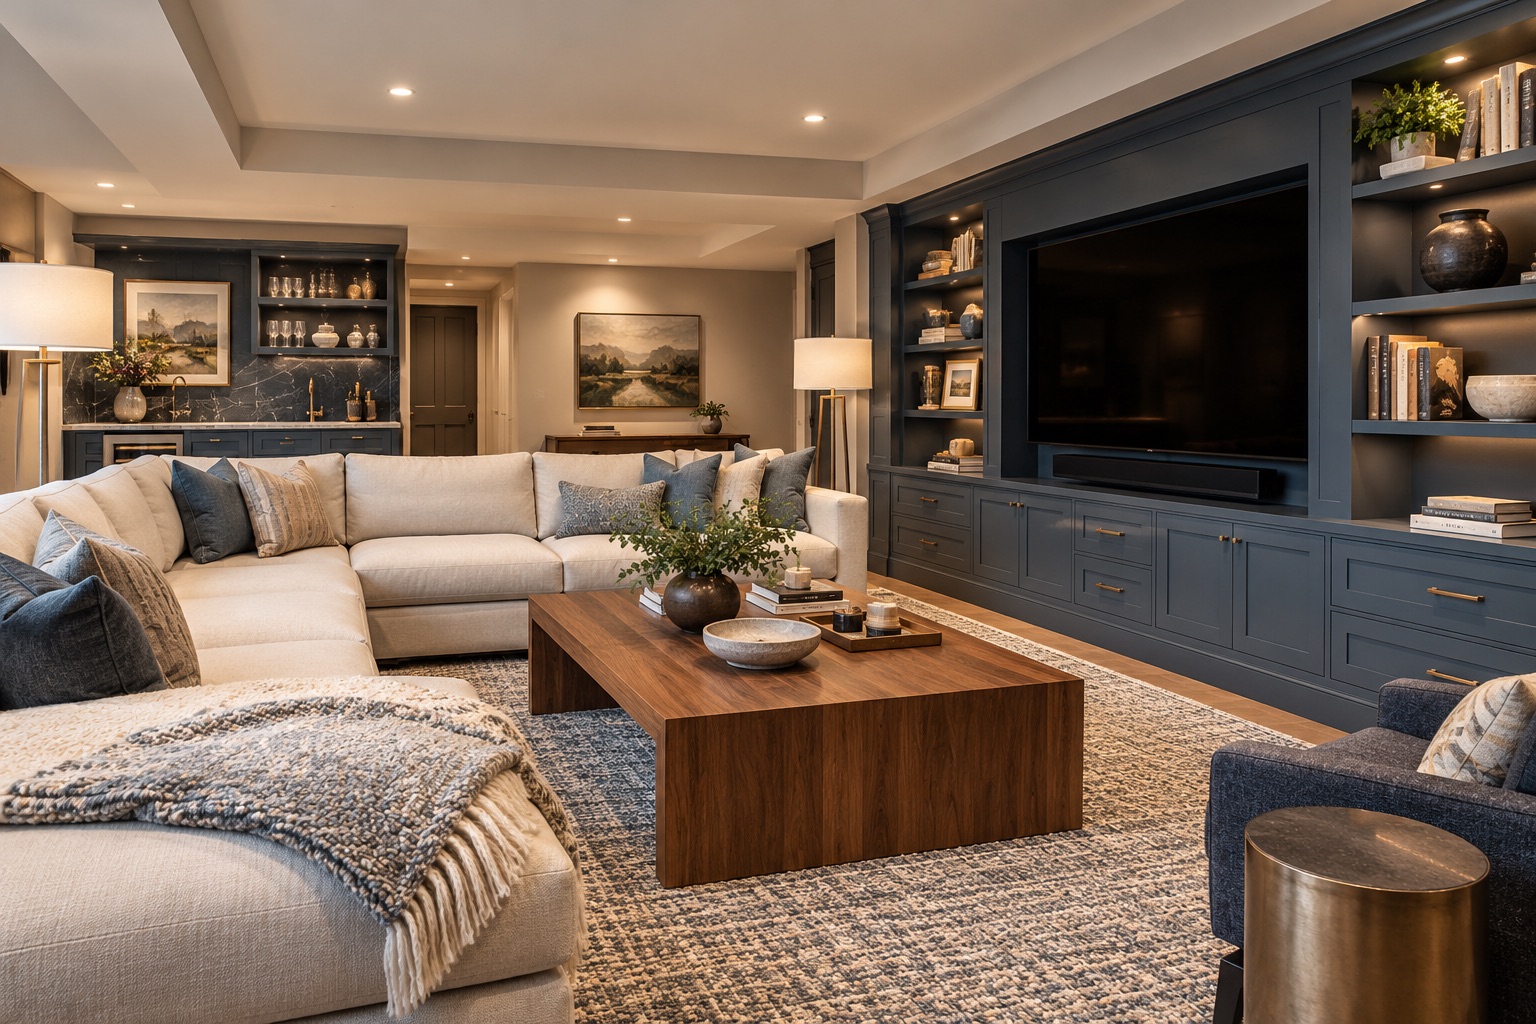
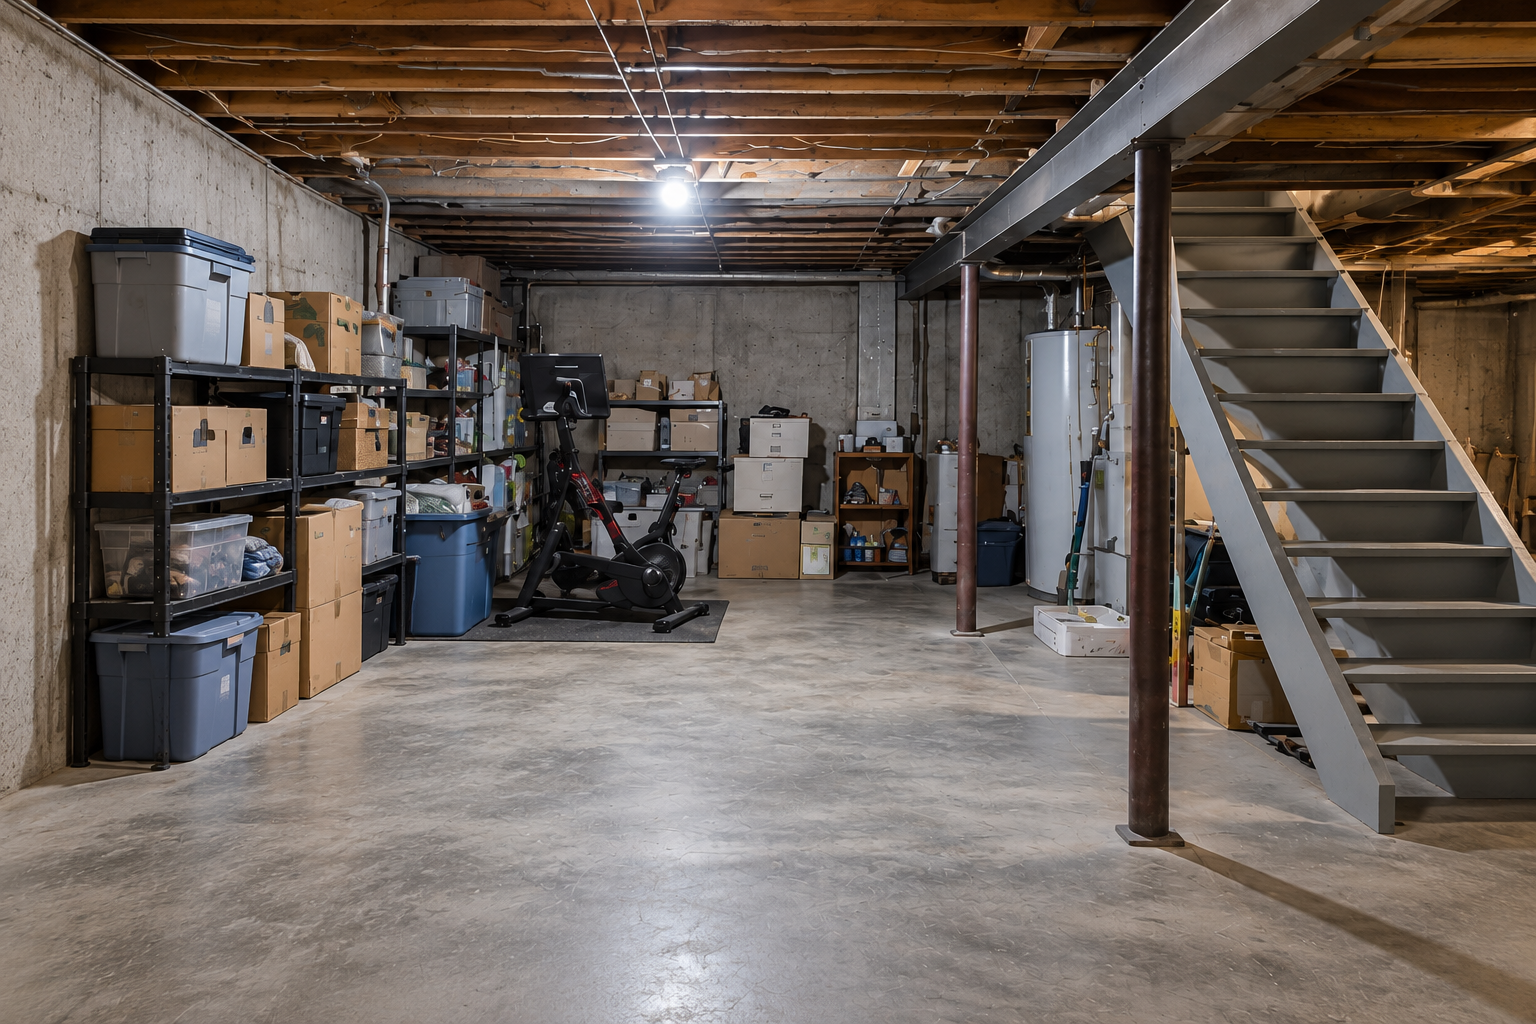
Two support columns, the original stair location, and exposed utilities divided an unfinished basement used mainly for storage.
The work
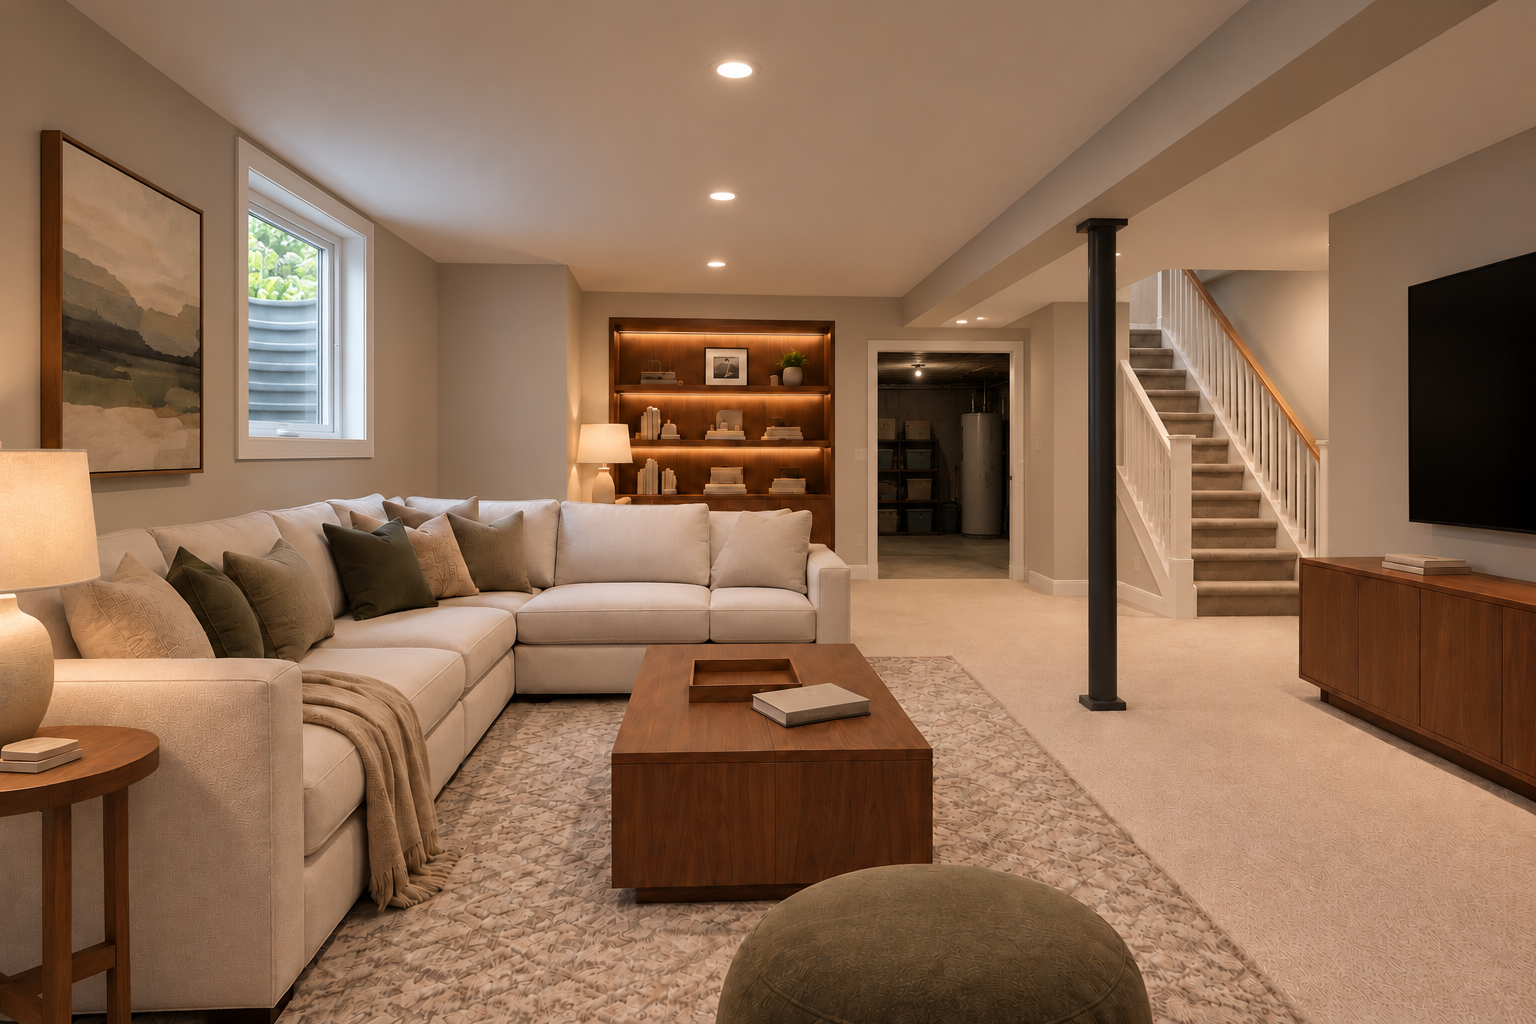
We relocated the stairs to the back wall, transferred the load to an engineered beam and removed one support column, then relocated utilities to a perimeter service zone. A new egress window and exterior window well bring daylight into the room; the finished ceiling is level, with recessed lights aligned in a straight row.
The result
A more open family room with a clear path from the relocated stairs, less obstruction in the main floor area, and natural light from the new window well.
Basement remodeling: common questions
Can we cover existing damp walls with new finishes?
First establish the cause and extent of moisture concerns. New finishes should not conceal an unresolved condition.
Is a basement bedroom the same as a general living room?
The intended use matters. A sleeping room or separate dwelling needs its own review rather than being treated as an interchangeable finish package.
What should I check before choosing a basement use?
Start with moisture history, access, ceiling height, existing utilities, and the intended room use. Ask what professional or jurisdiction review is needed before treating the space as a bedroom or separate dwelling.