HILL RIDGECONSTRUCTIONS LLC
WA Contractor Registration #HILLRRC741O8 (verify with Washington L&I; opens in a new tab)

Commercial remodeling

Interiors shaped around your business and the people who use them.
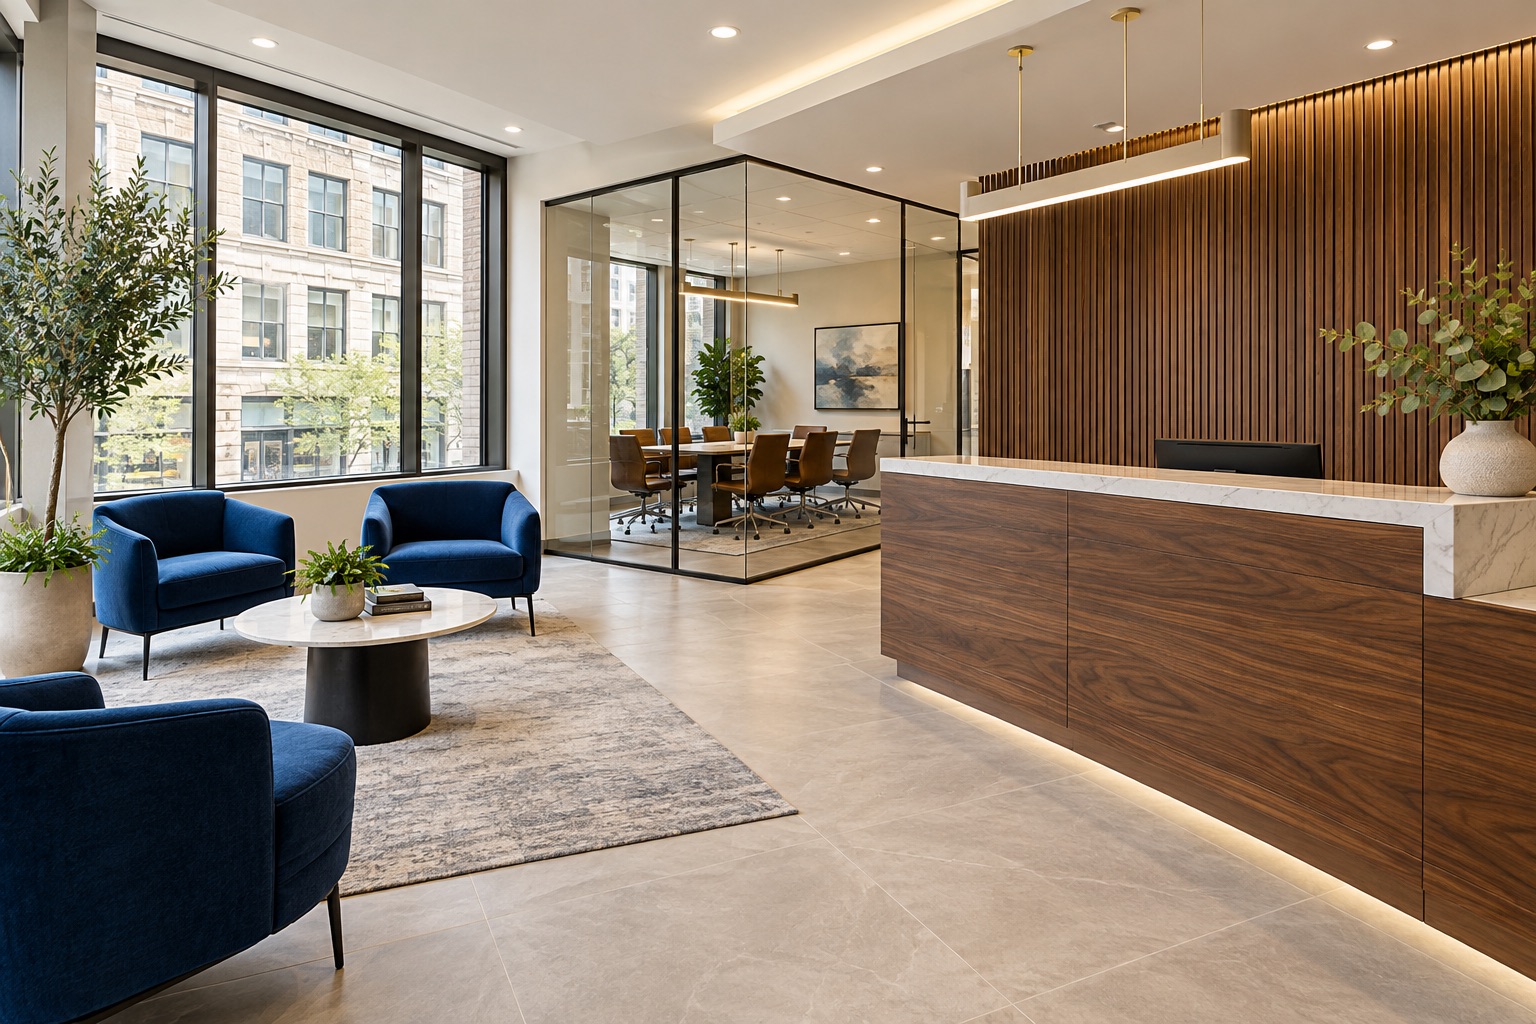
Office reception with a wood counter and glass meeting room
  • Office interiors
  • Reception & shared spaces
  • Flooring & finishes
King, Snohomish & Pierce counties
Get a free estimate

Project spotlight

A welcoming first impression Bellevue

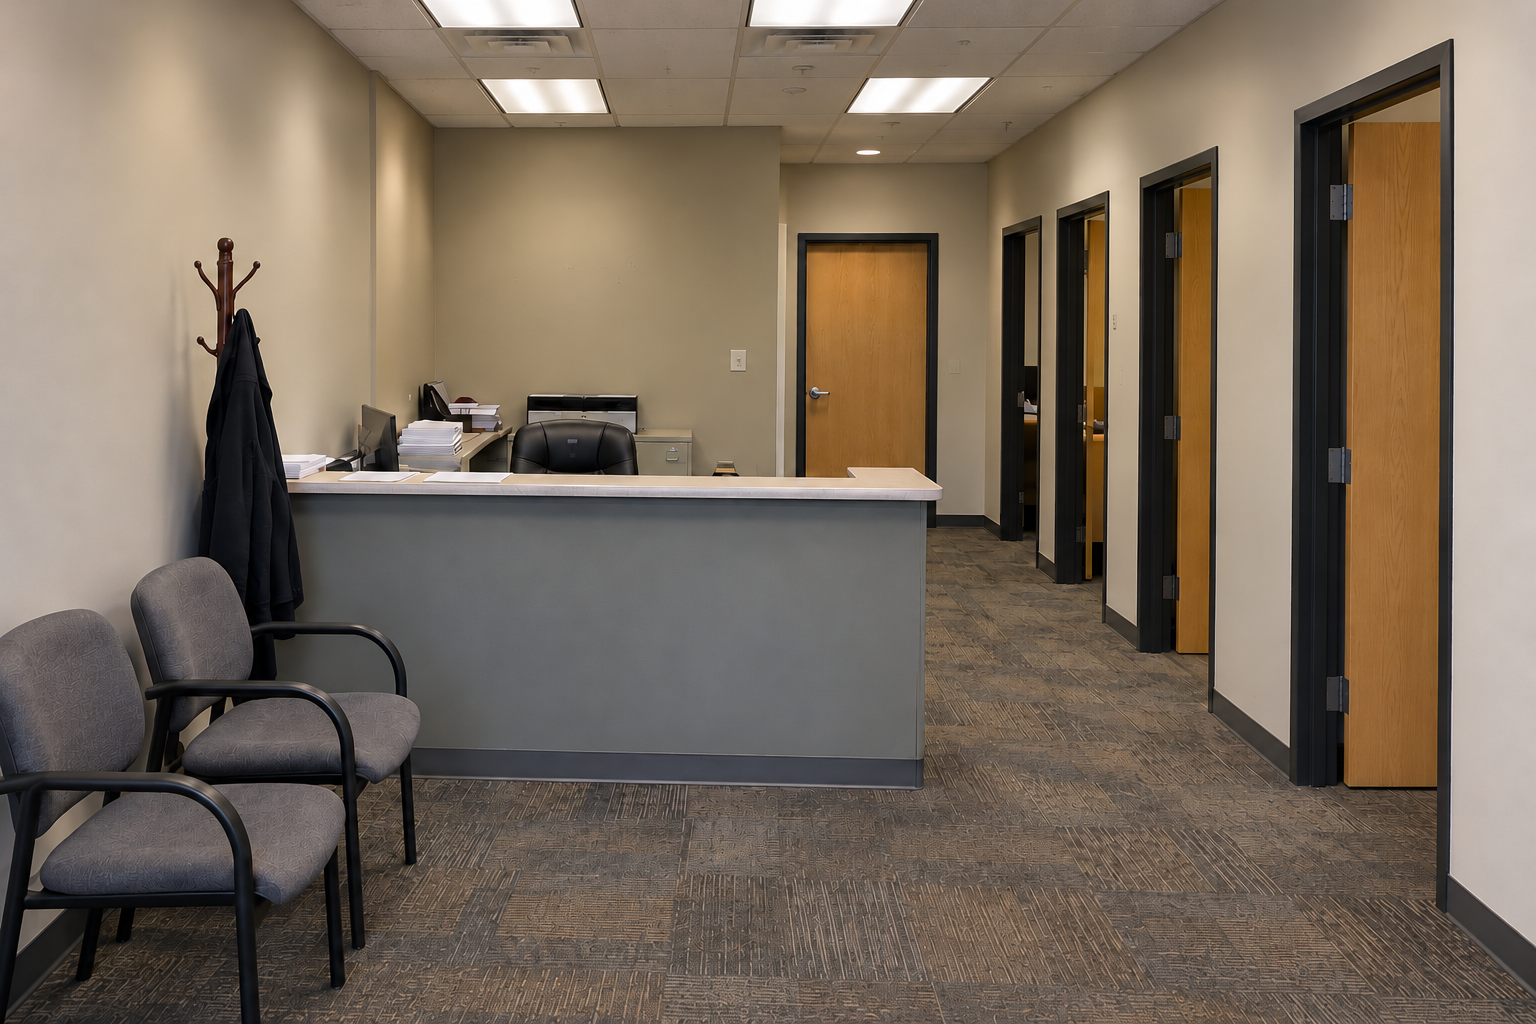
Before: dated office reception with worn carpet, old counter, and complete visitor chairs
Before
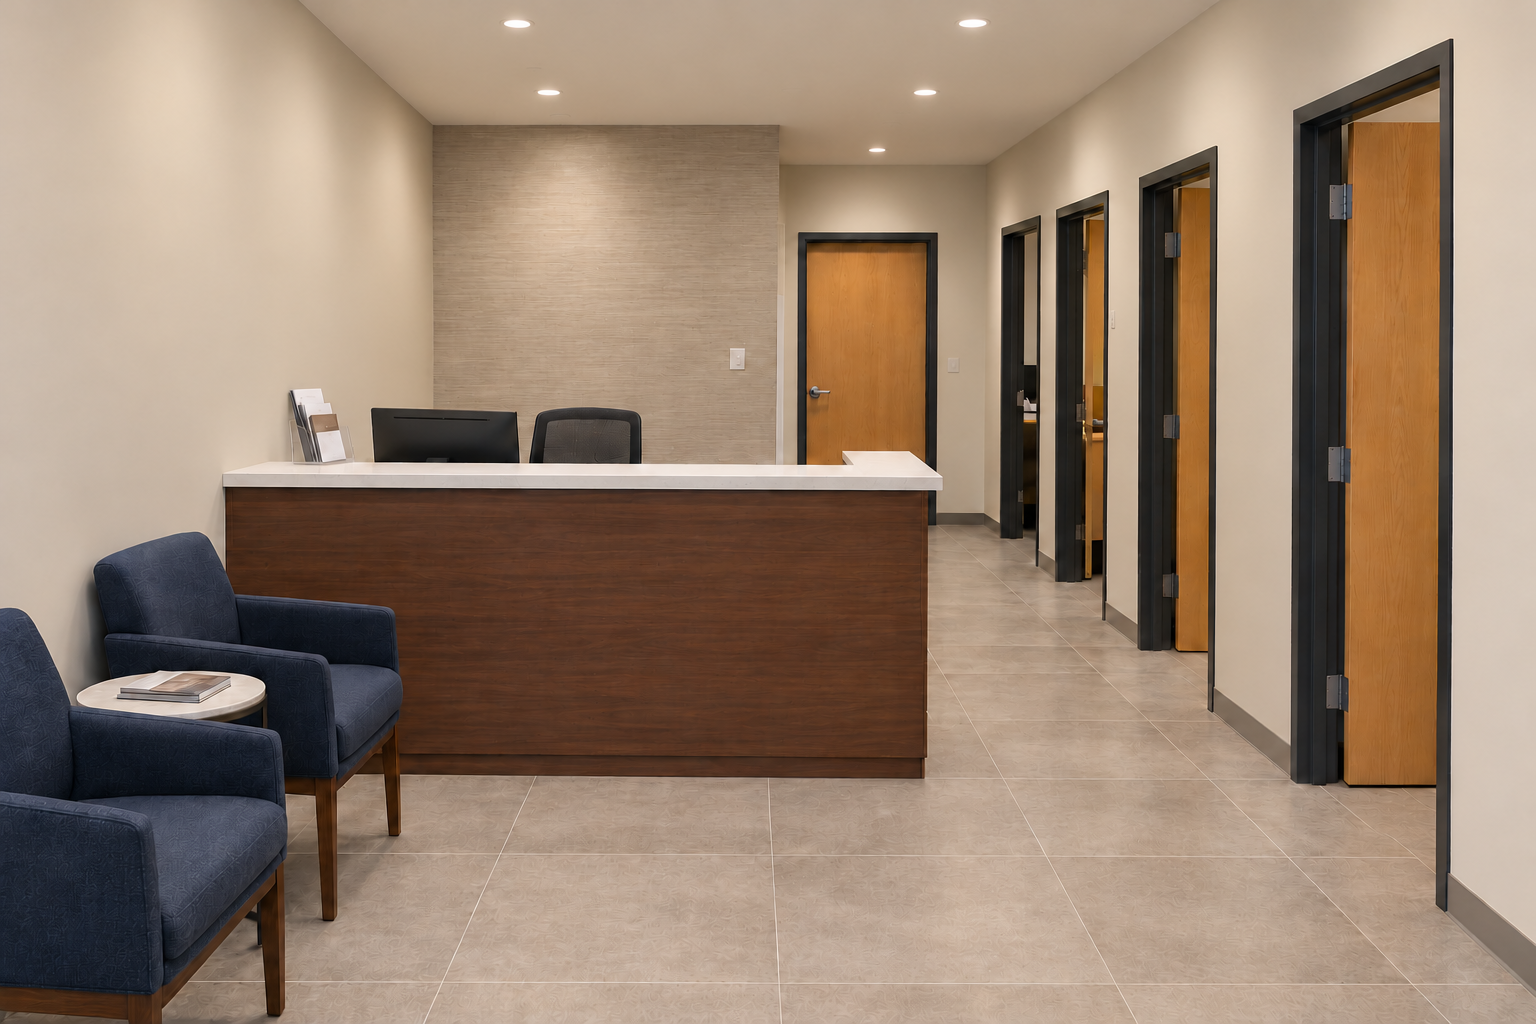
After: refreshed office reception with walnut desk, commercial tile, and evenly spaced recessed lighting
After
The starting point
A tired reception area no longer suited the way the office was used.
The work
A revised reception counter, glass meeting space, lighting, and durable floor finishes.
The result
A clear arrival point and practical spaces for visitors and the team.

Commercial remodeling: common questions

Can work be planned around an operating business?

That needs a project-specific review of access, separation, utility interruptions, and the work sequence. An occupied site should not be assumed to operate normally throughout construction.

What should a tenant bring to the first discussion?

The proposed use, address, available plans, landlord requirements, target timing, and any existing design or permitting information.

What should a business owner bring to an initial discussion?

Bring the intended use, layout needs, landlord requirements if applicable, and business hours. Discuss access, deliveries, and whether any part of the premises needs to remain operational.