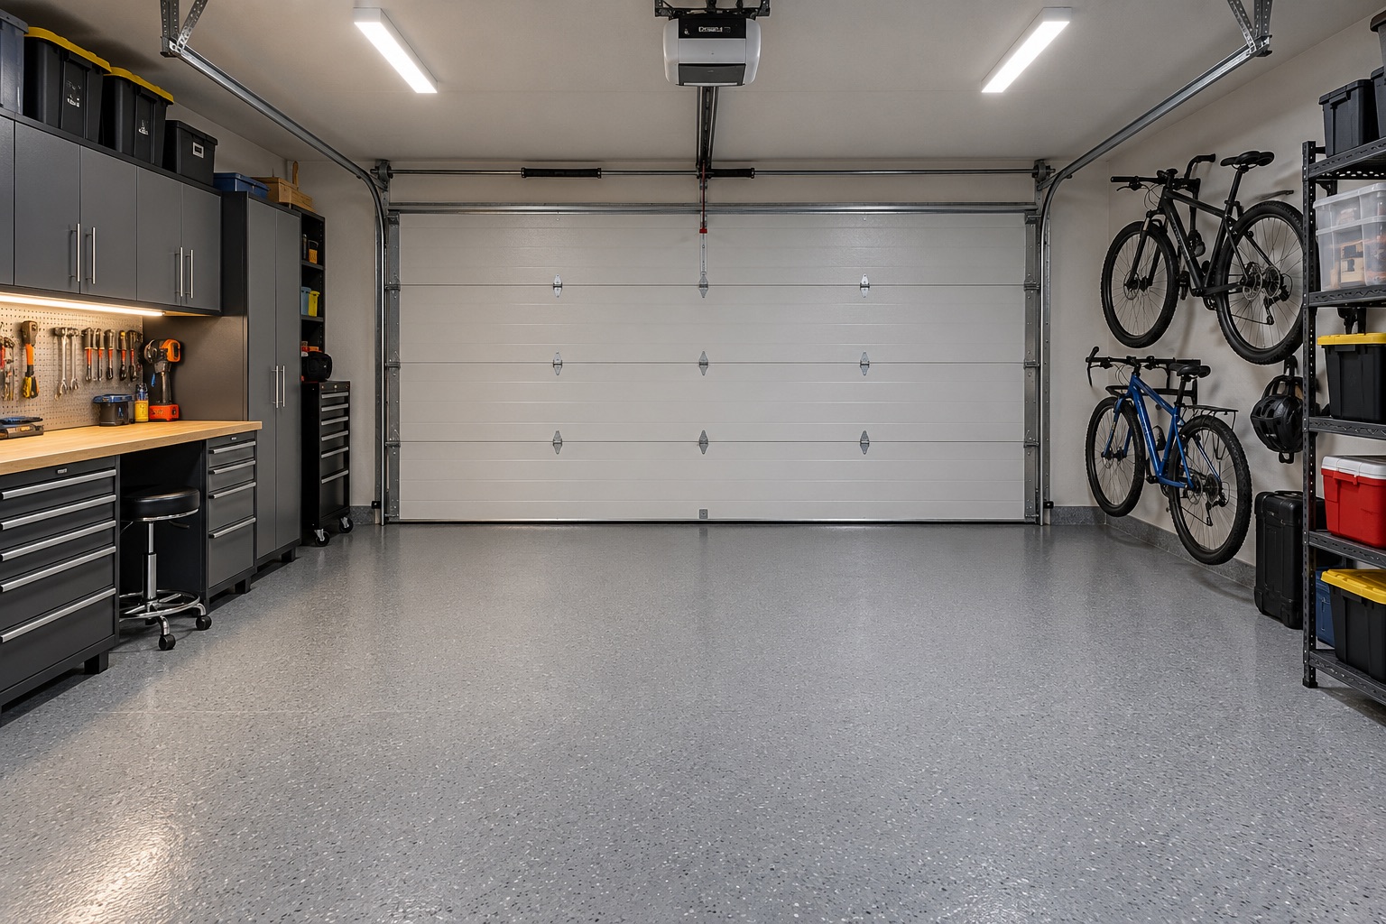
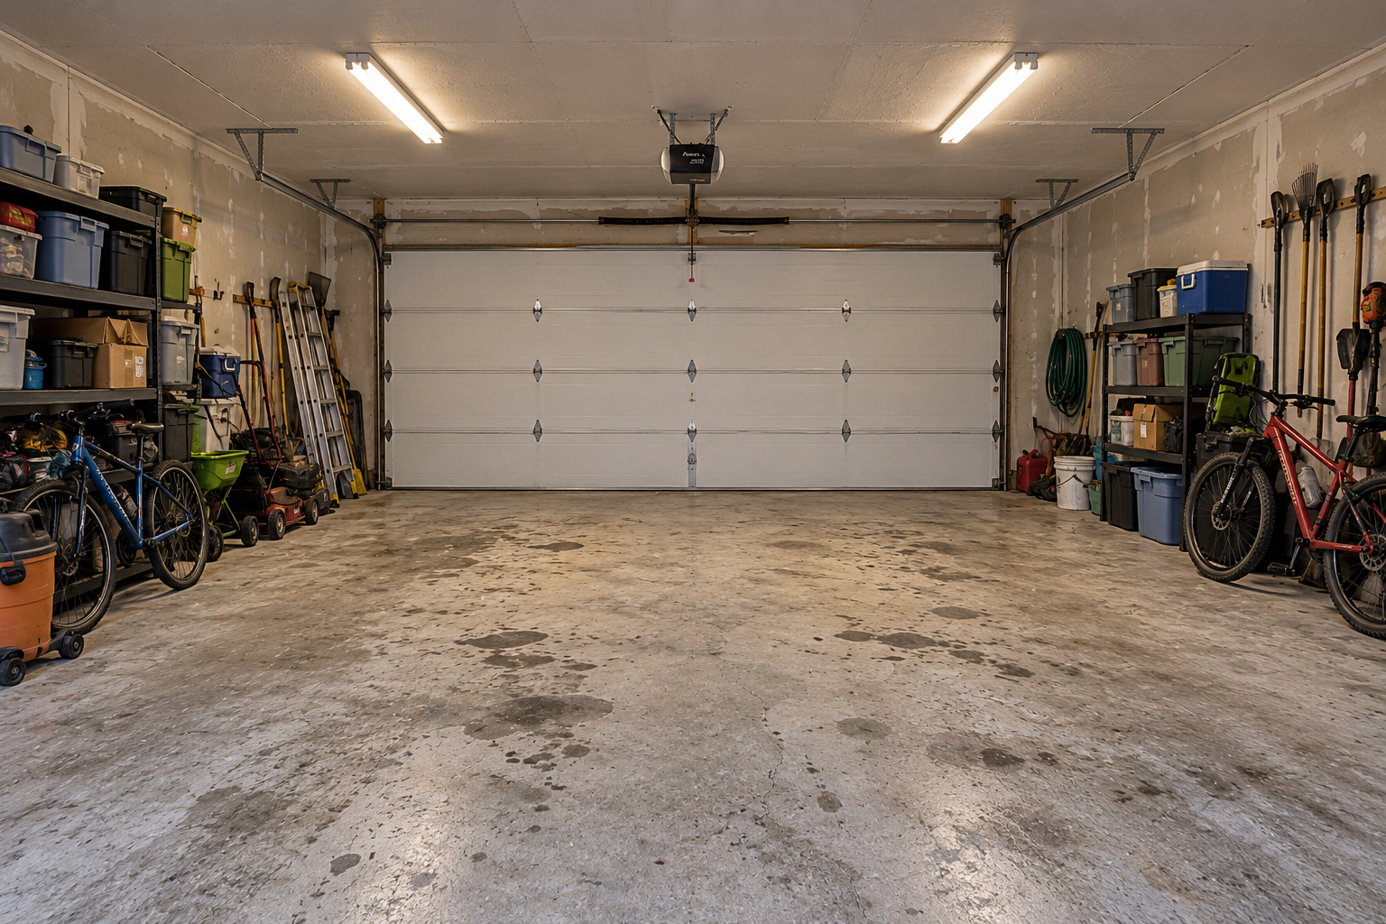
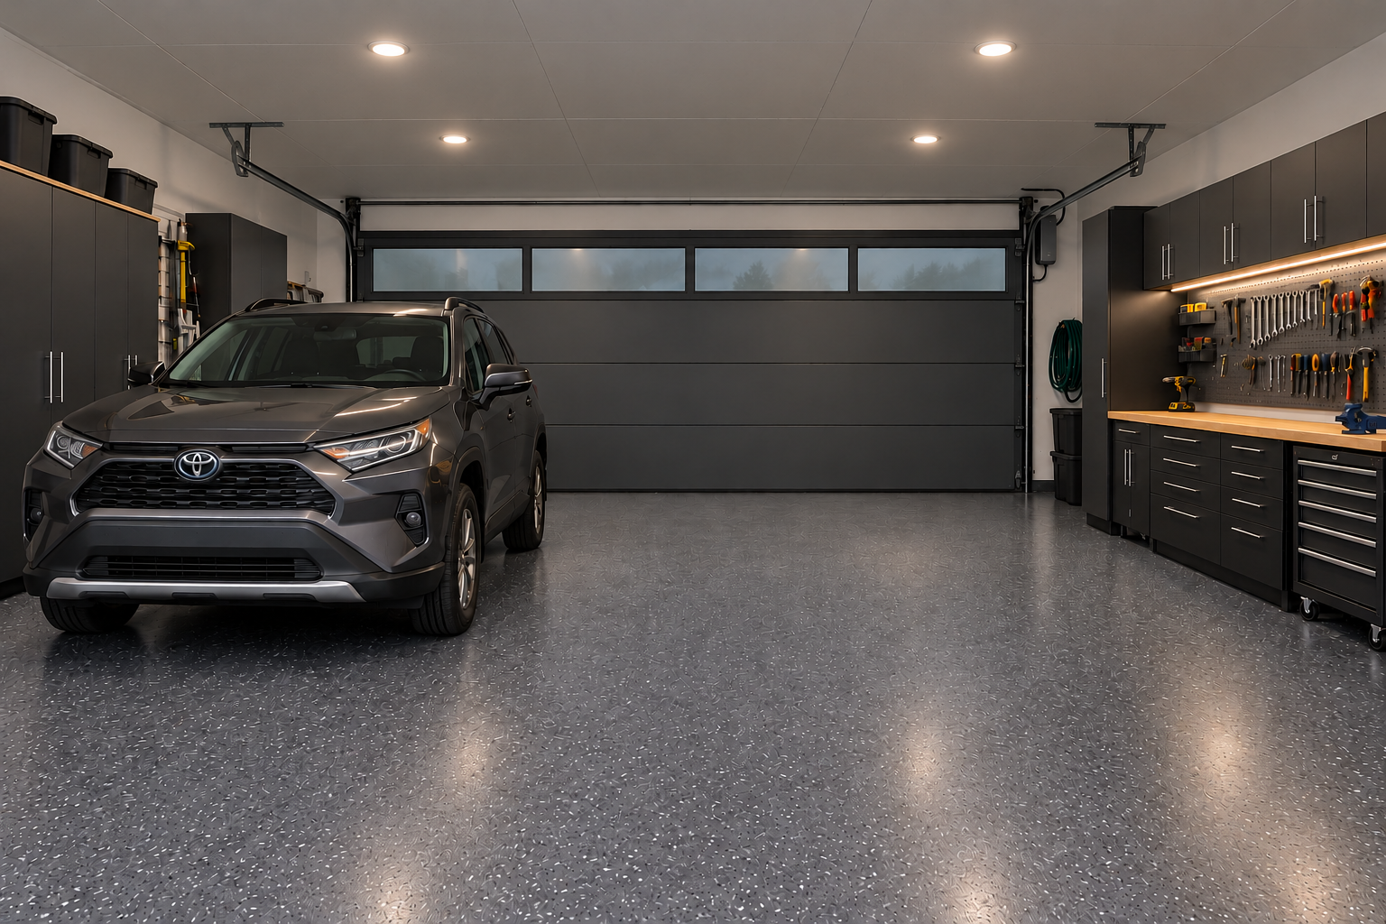
A worn concrete floor and scattered storage left little room to park and work comfortably.
The work
We finished and weatherized the walls, added recessed lights, and installed a modern insulated garage door with a wall-mounted opener and a flake epoxy floor. We planned and built workbenches around the customer’s needs.
The result
A two-car garage with clear parking space, organized wall storage, and a work area that fits the way the customer uses it.
Project spotlight
A garage made for family life
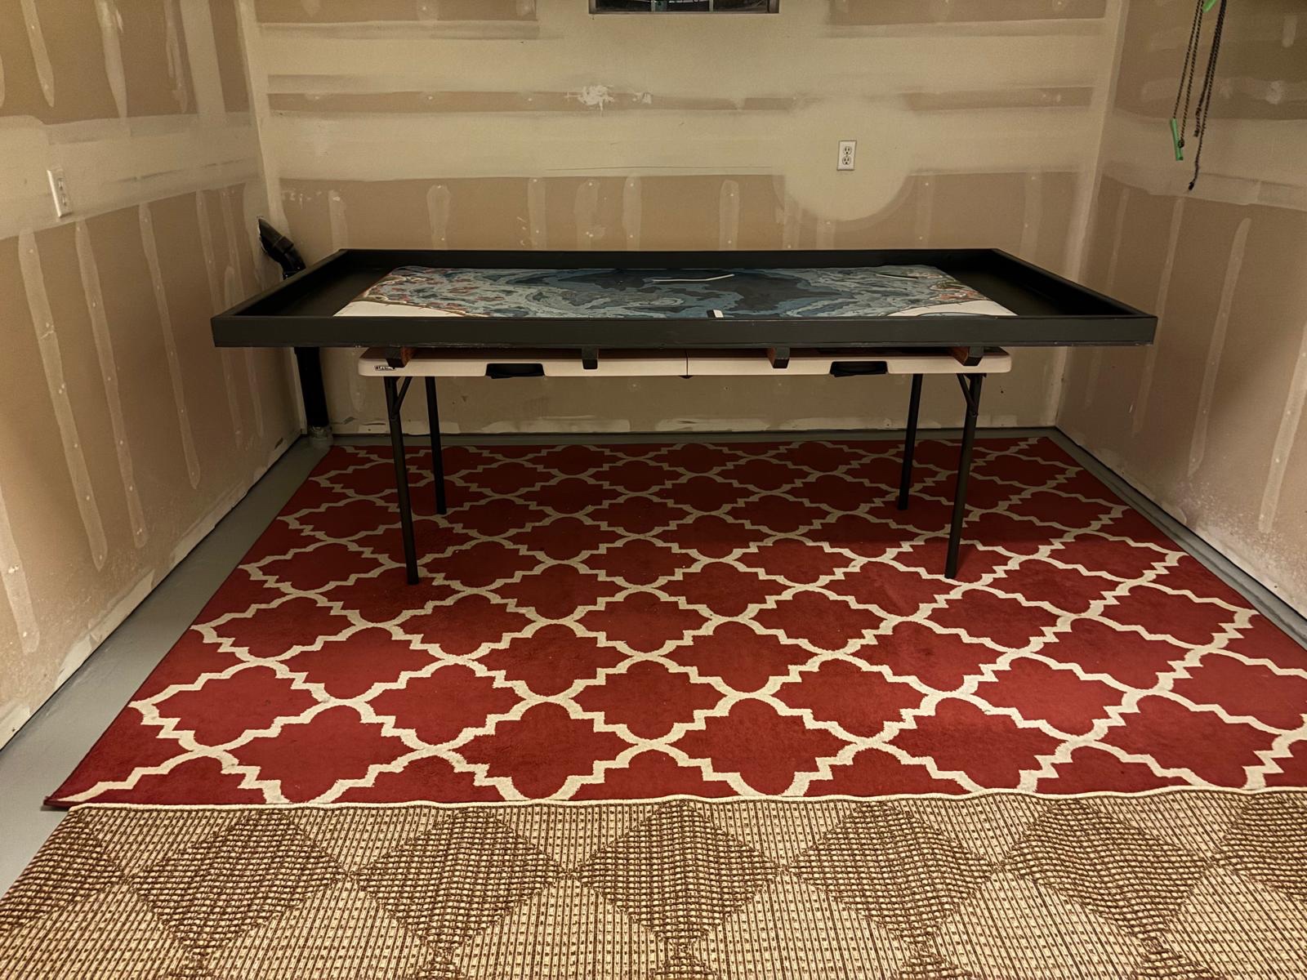
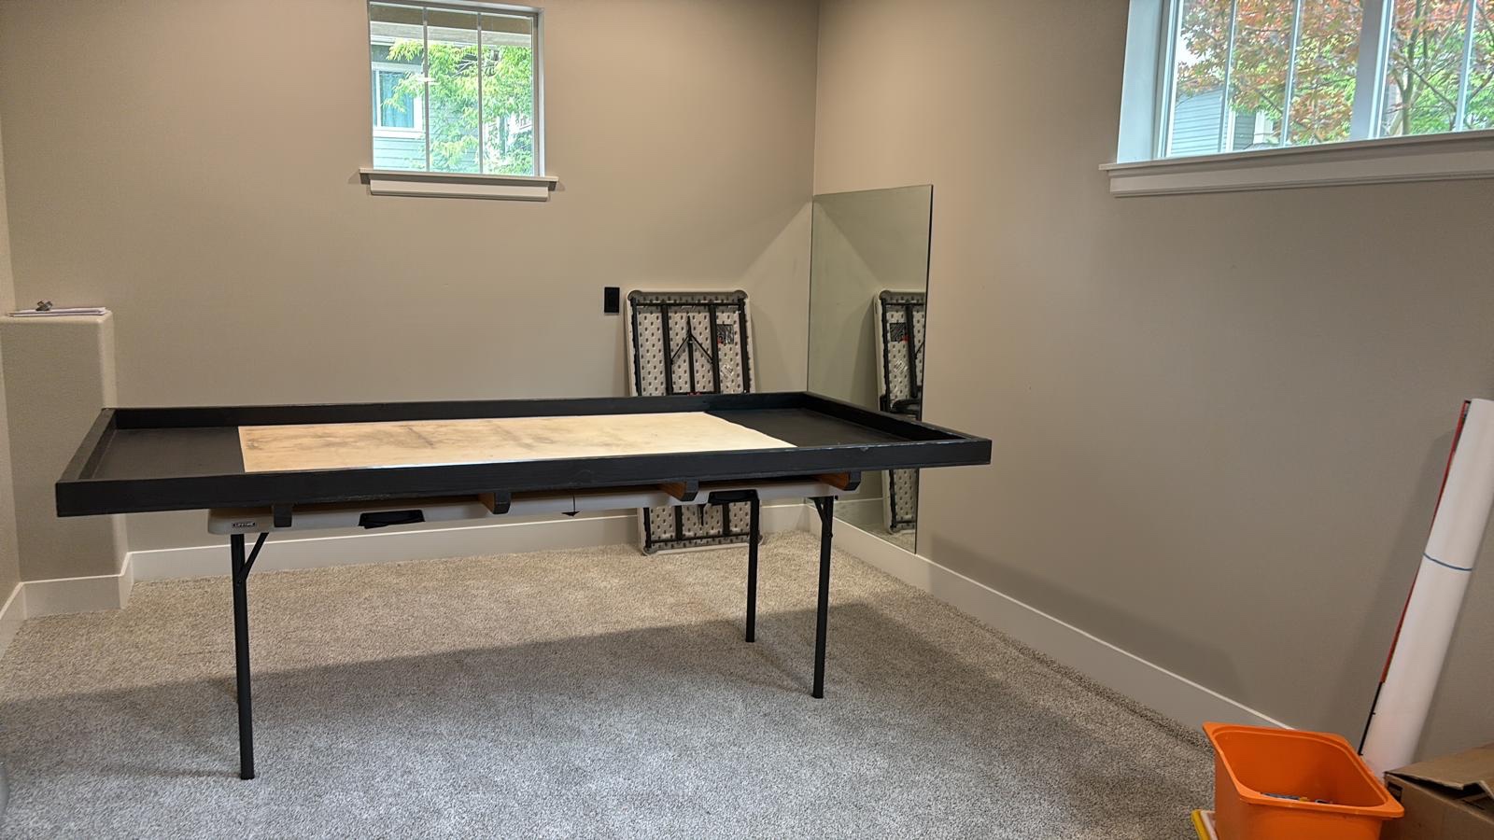
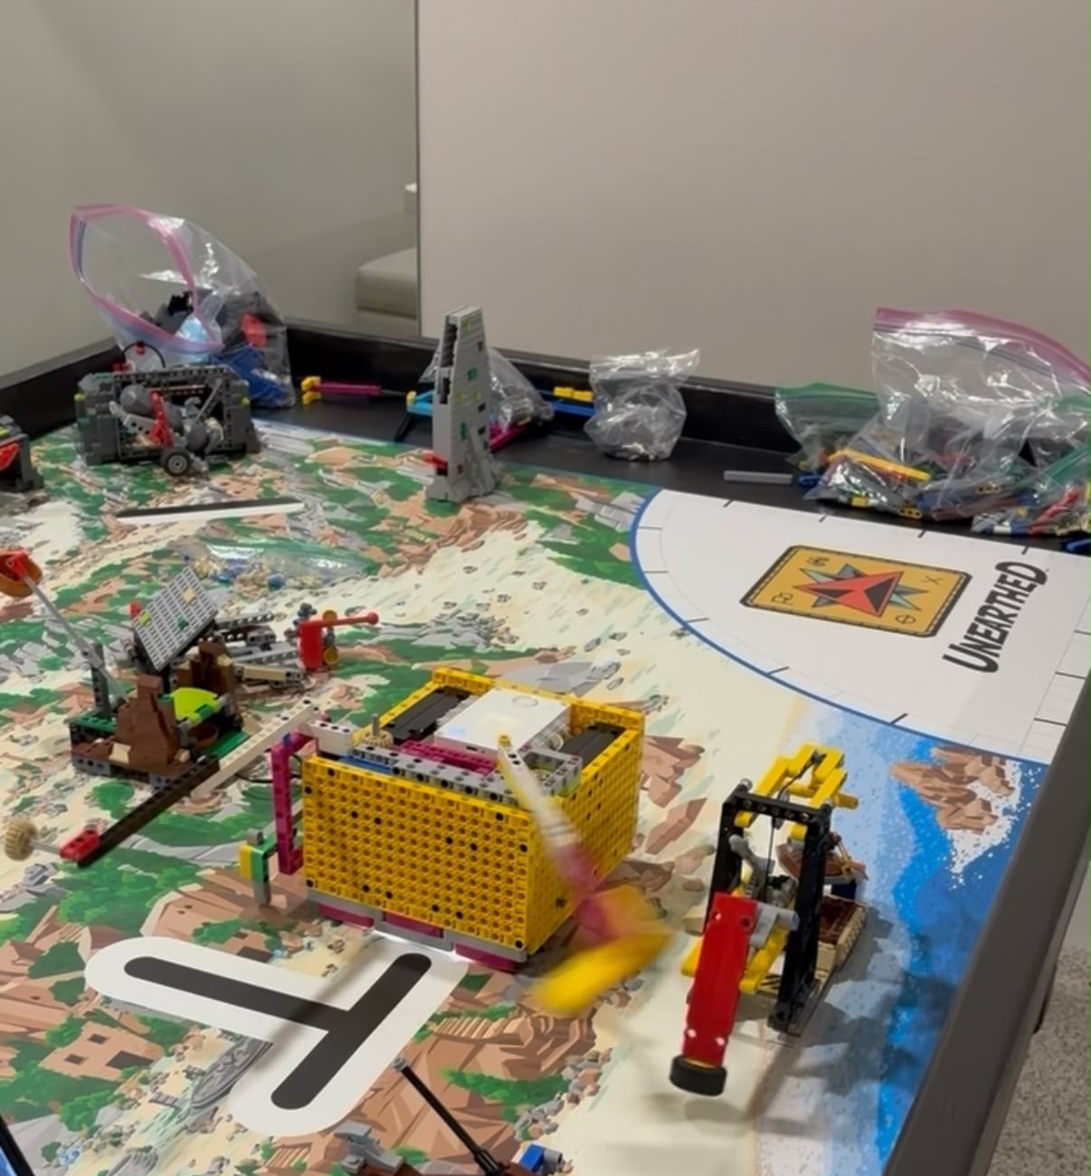
Before · unfinished and coldAfter · a comfortable room for year-round useIn use · robotics workspace
The starting point
The family used an unfinished garage for robotics, but the cold, hard space was uncomfortable for the kids through much of the year.
The work
We weatherized the room and added comfortable carpet for year-round use. Mirrors give the older child a place to practice workout form, while the table supports the younger child’s robotics projects and team.
The result
A warm, flexible room the family can use for fitness and robotics in every season.
Garage remodeling: common questions
Can a garage become a home office?
That is a feasibility question first. Intended occupancy, existing conditions, and applicable local requirements should be reviewed before a conversion is proposed.
Can we focus on storage and finishes?
Yes. A scope can focus on the garage’s existing function, with the exact storage, surface, and installation work identified in the proposal.
Can I keep part of the garage for parking?
Start with the vehicle, storage, and circulation space you need to retain. A plan for a working garage differs from a change of use, which may introduce additional design and permit questions.