HILL RIDGECONSTRUCTIONS LLC
WA Contractor Registration #HILLRRC741O8 (verify with Washington L&I; opens in a new tab)

Kitchen remodeling

Cabinetry, surfaces, storage, and a layout that suits the way you cook.
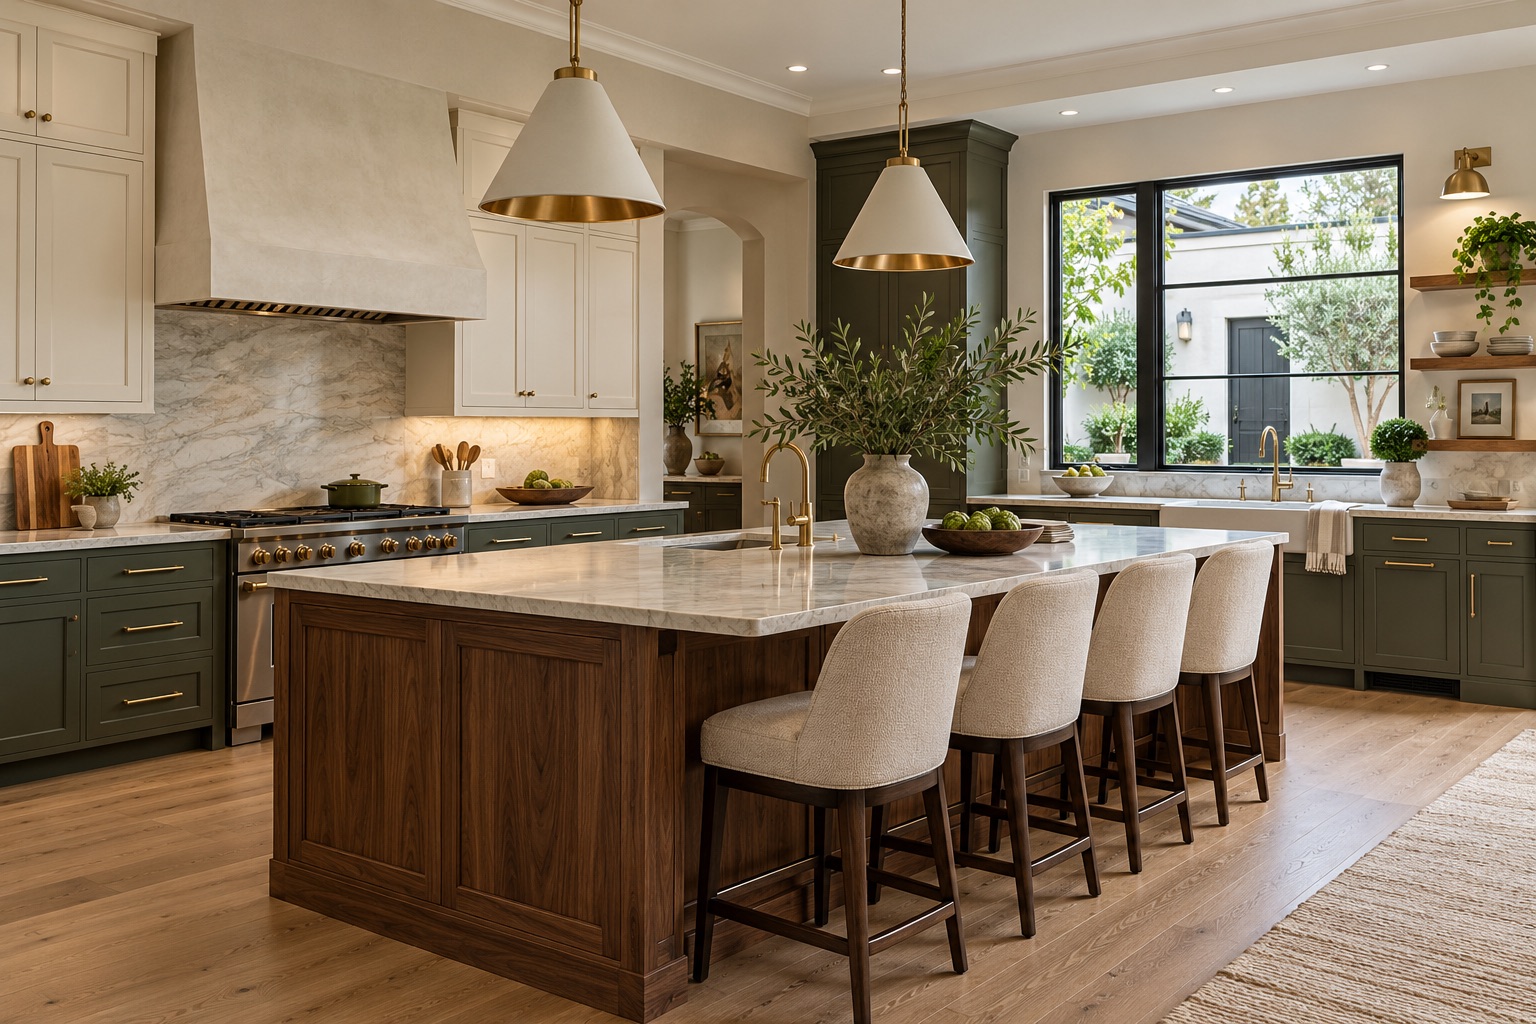
Designer kitchen with olive-green cabinetry, a walnut island and pale stone surfaces
  • Cabinetry & storage
  • Countertops & backsplashes
  • Layout & lighting
King, Snohomish & Pierce counties
Get a free estimate

Project spotlight

A brighter kitchen with more prep space

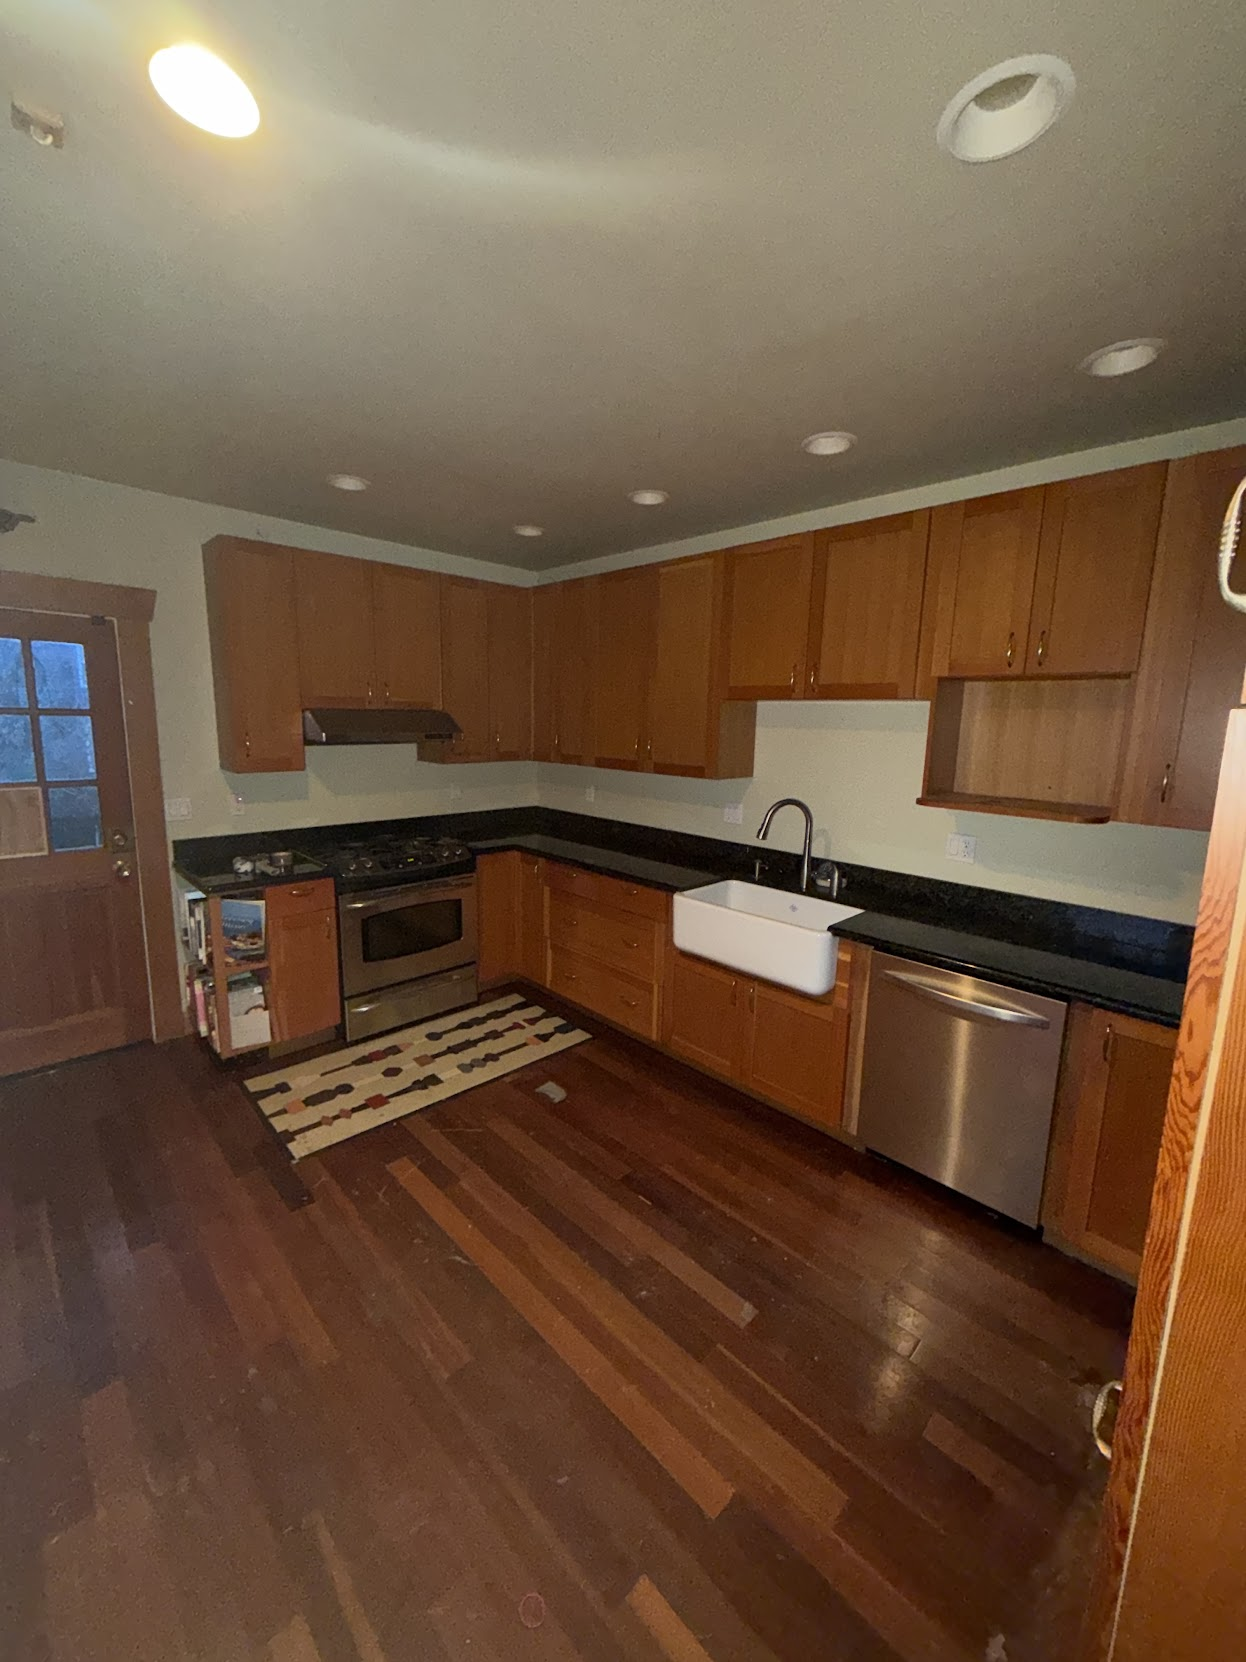
Before: U-shaped kitchen with golden-oak cabinets, dark counters, a wood floor, and dated ceiling lights
Before
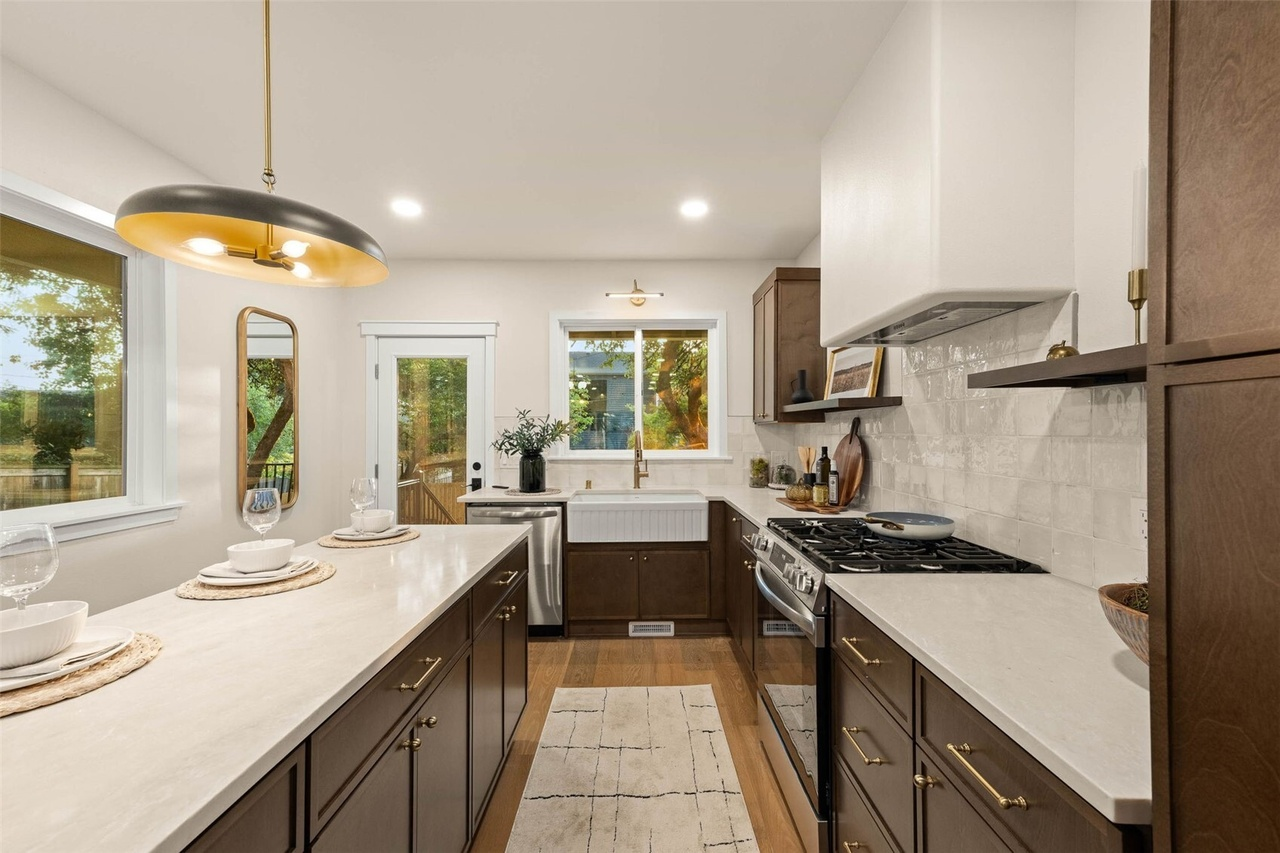
After: bright kitchen with dark wood cabinetry, white counters, a long peninsula, tile backsplash, and updated lighting
After
The starting point
Golden-oak cabinets, dark counters, and a compact U-shaped work area made the kitchen feel dated.
The work
We added two windows to brighten the kitchen, along with custom floating shelves, a custom hood, a farmhouse sink, and high-end appliances. A new island and floor-to-ceiling pantry add storage and space to entertain.
The result
The brighter kitchen now offers added storage, generous prep space, and a welcoming place to gather with guests.

Kitchen remodeling: common questions

Can the kitchen stay in use during the work?

That depends on demolition, utility interruptions, and the installation sequence. Discuss access, a temporary kitchen arrangement, and which parts of the home need protection before work starts.

Can we compare different finish options?

Yes. Identify the essential work first, then compare cabinet, surface, and fixture selections against the proposed scope. Allowances and owner-supplied items should be stated clearly.

What should I bring to a kitchen consultation?

Bring a few photos, room dimensions if you have them, and a list of what you want to keep or change. Note which appliances will stay and whether the layout needs to move.